<-- style PDP --> 7889 BUCKEYE Crescent, Niagara Falls - Detached for lease for $3,500
  • new
  • for lease

7889 BUCKEYE Crescent

Niagara Falls, Ontario, L2H 2Y6 - Brown

$3,500

  • Neighbourhood

    Brown

  • Major Intersection

    From Kalar to Buckeye Cres

  • Listed Since: 50 day(s)

  • Last update: 49 day(s) ago

Overview

  • Property Type

    Detached, 2-Storey

  • Bedrooms

    4

  • Bathrooms

    4

  • Basement

    Unfinished + Full

  • Kitchen

    2

  • Total Parking

    6 (2 Attached Garage)

  • Lot Size

    45x115 (Feet)

  • Taxes

    n/a

  • Type

    Freehold

Property Description

Property description for 7889 BUCKEYE Crescent, Niagara Falls

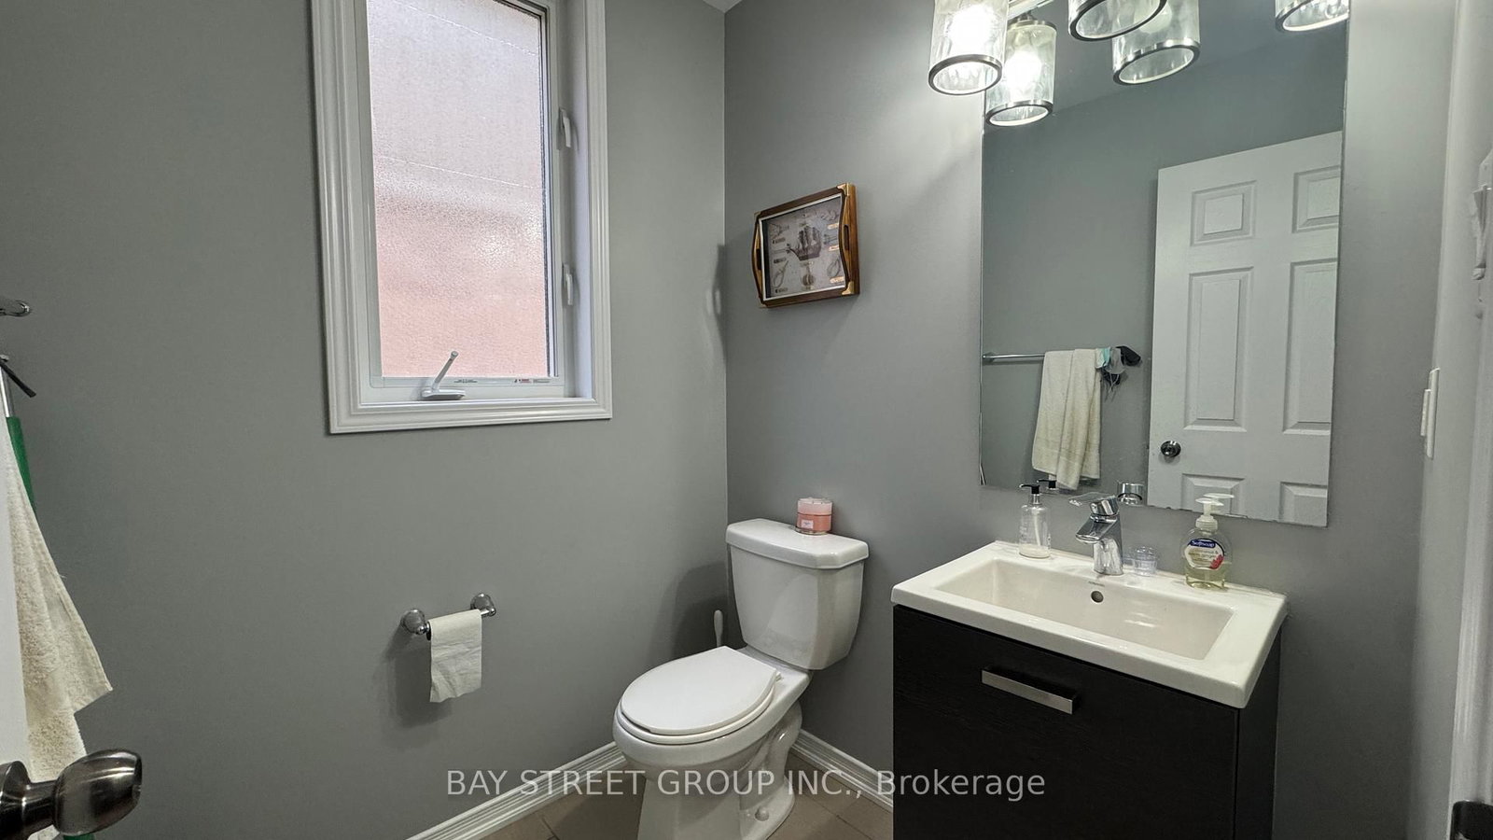
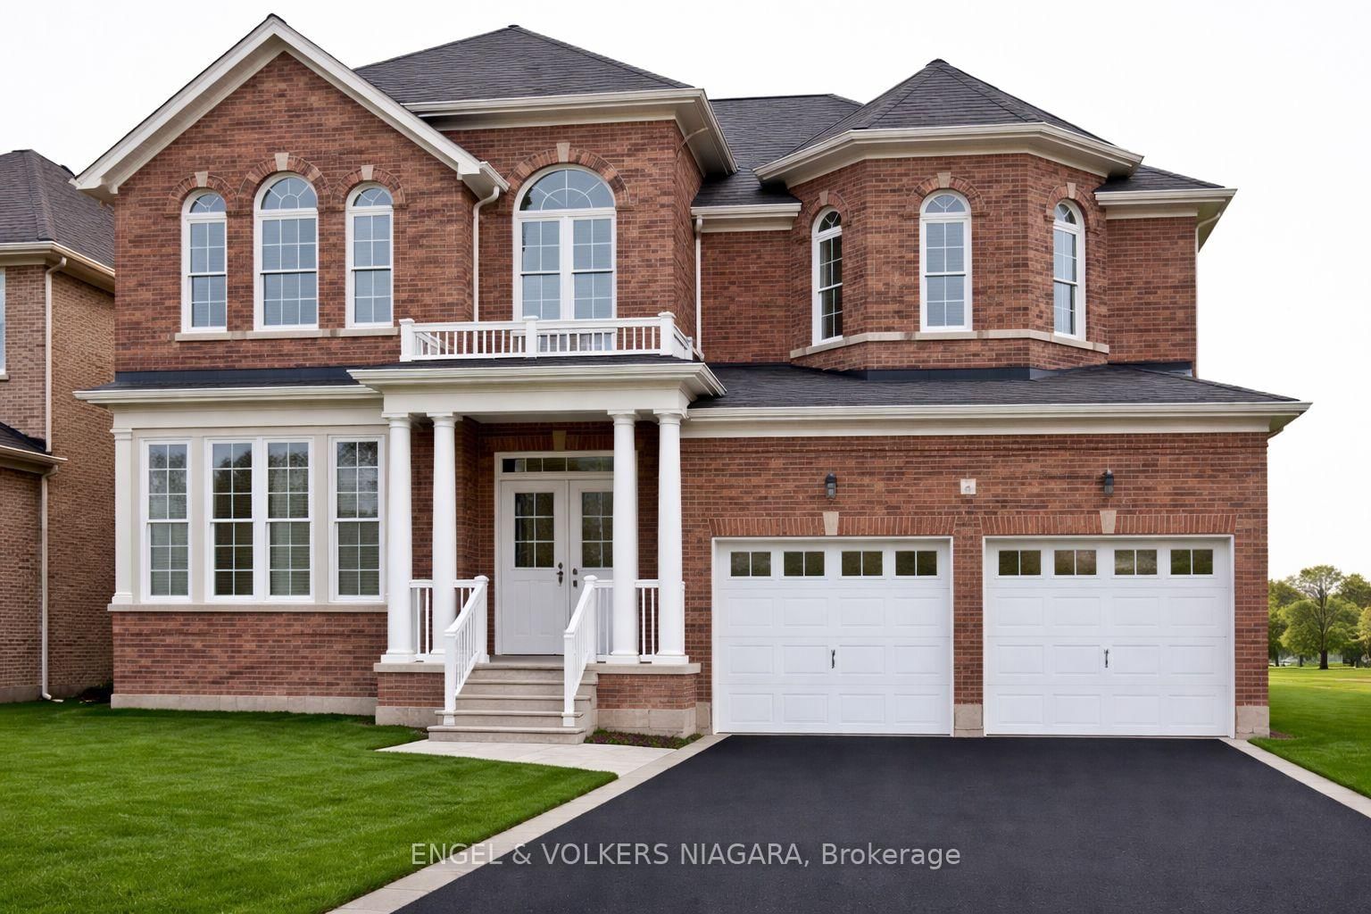
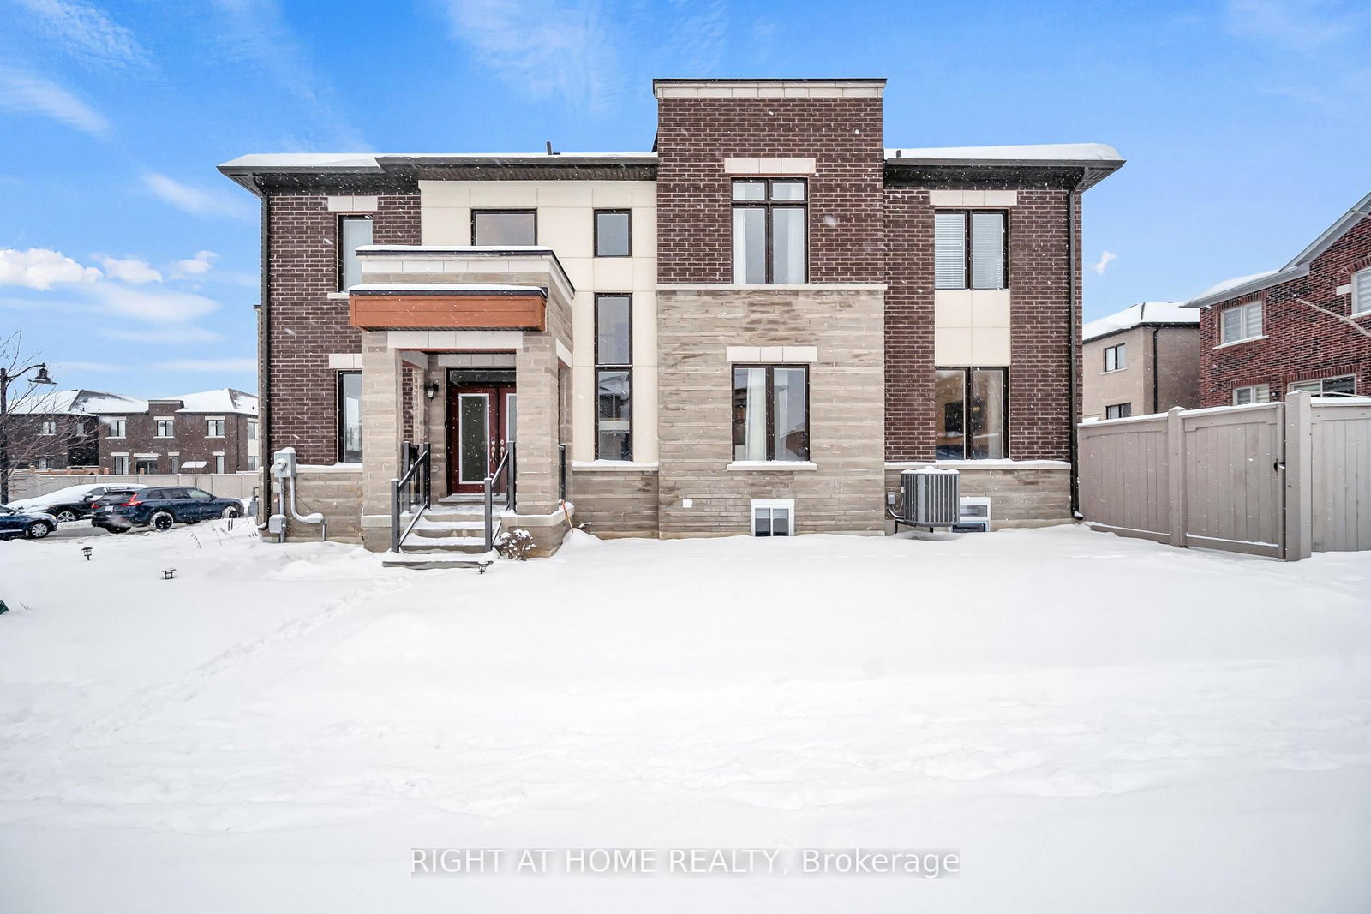
This luxurious 3,220 sq. ft. two-storey home offers the perfect combination of space, comfort, and privacy. Located just 10 minutes from the famous Niagara Falls attractions and within 3 minutes to shopping and daily amenities, this is an ideal Niagara retreat for families. Situated on a premium lot backing onto protected green space with no rear neighbours, this beautiful home features a functional layout with a main floor office, formal dining room, and a bright open-concept kitchen and living area overlooking the forest. A separate coffee and beverage station helps keep the kitchen organized and functional for entertaining. Upstairs, the impressive primary bedroom includes beautiful forest views, a private sitting area, large walk-in closet, and a spa-like ensuite with double sinks, soaker tub, and separate shower. Bedrooms 2 and 3 share a Jack-and-Jill bathroom, while bedroom 2 also has a private balcony. Bedroom 4 features its own ensuite bath and walk-in closet.The backyard is a true outdoor retreat with a custom multi-level deck, glass railings, privacy panels, professional landscaping, and modern fencing.With elegant curb appeal, mature landscaping, concrete driveway, and premium upgrades throughout, this exceptional home offers incredible value on a rare forest-backed lot.

Listed by BAY STREET GROUP INC.

  • MLS #

    X13206168

  • Sq. Ft

    3000-3500

  • Sq. Ft. Source

    MLS

  • Lot Irregularities

    n/a

  • Year Built

    0-5

  • Pool

    None

  • Drive

    Pvt Double, Other

  • Garage

    Attached, 2 spaces

  • Total Parking

    6

  • Family Room

    N

  • Den

    N

  • Exterior

    Vinyl Siding

  • Fireplace

    N

  • Roof

    Asphalt Shingle

  • Foundation

    Poured Concrete

  • Elevator

    N

  • Water View

    n/a

  • Laundry Level

    n/a

  • Heat

    Forced Air

  • A/C

    Central Air

  • Water

    Municipal

  • Water Supply

    n/a

  • Sewers

    Sewers

  • Central Vac

    N

  • Bathroom

    false Main level

  • Primary

    7.16 x 5.94 ft 2nd level

  • Bathroom

    false 2nd level

  • Bathroom

    false 2nd level

  • Other

    false 2nd level

  • Br

    3.81 x 4.11 ft 2nd level

  • Br

    4.14 x 3.45 ft 2nd level

  • Br

    3.51 x 3.35 ft 2nd level

  • Den

    3.15 x 3.2 ft Main level

  • Dining

    3.35 x 4.27 ft Main level

  • Living

    4.98 x 6.25 ft Main level

  • Laundry

    false 2nd level

  • Breakfast

    1.98 x 4.27 ft Main level

  • Kitchen

    3.51 x 3.51 ft Main level

  • Other

    3.51 x 3.51 ft Main level

  • MLS #

    X13206168

  • Sq. Ft

    3000-3500

  • Sq. Ft. Source

    MLS

  • Lot Irregularities

    n/a

  • Year Built

    0-5

  • Pool

    None

  • Drive

    Pvt Double, Other

  • Garage

    Attached, 2 spaces

  • Total Parking

    6

  • Family Room

    N

  • Den

    N

  • Exterior

    Vinyl Siding

  • Fireplace

    N

  • Roof

    Asphalt Shingle

  • Foundation

    Poured Concrete

  • Elevator

    N

  • Water View

    n/a

  • Laundry Level

    n/a

  • Heat

    Forced Air

  • A/C

    Central Air

  • Water

    Municipal

  • Water Supply

    n/a

  • Sewers

    Sewers

  • Central Vac

    N

  • Bathroom

    false Main level

  • Primary

    7.16 x 5.94 ft 2nd level

  • Bathroom

    false 2nd level

  • Bathroom

    false 2nd level

  • Other

    false 2nd level

  • Br

    3.81 x 4.11 ft 2nd level

  • Br

    4.14 x 3.45 ft 2nd level

  • Br

    3.51 x 3.35 ft 2nd level

  • Den

    3.15 x 3.2 ft Main level

  • Dining

    3.35 x 4.27 ft Main level

  • Living

    4.98 x 6.25 ft Main level

  • Laundry

    false 2nd level

  • Breakfast

    1.98 x 4.27 ft Main level

  • Kitchen

    3.51 x 3.51 ft Main level

  • Other

    3.51 x 3.51 ft Main level

Thinking of Selling?

Find Out Your Home’s Value in Today’s Market!

No Email or Signup is required to view your home estimate.

estimate your home value

Contact Manoj Kukreja

Sales Representative,
Century 21 People’s Choice Realty Inc.,
Brokerage
(647) 576 - 2100

Manoj profile avatar

Property History

Property history for 7889 BUCKEYE Crescent, Niagara Falls

This property has been sold 3 times before. Create your free account to explore sold prices, detailed property history, and more insider data.

Sign In / Register

Thinking of Selling?

Find Out Your Home’s Value in Today’s Market!

No Email or Signup is required to view your home estimate.

estimate your home value

Contact Manoj Kukreja

Sales Representative, Century 21 People’s Choice Realty Inc., Brokerage
(647) 576 - 2100

Manoj profile avatar

Recent Sold Listings in Brown, Niagara Falls

Popular Cities